Project Overview
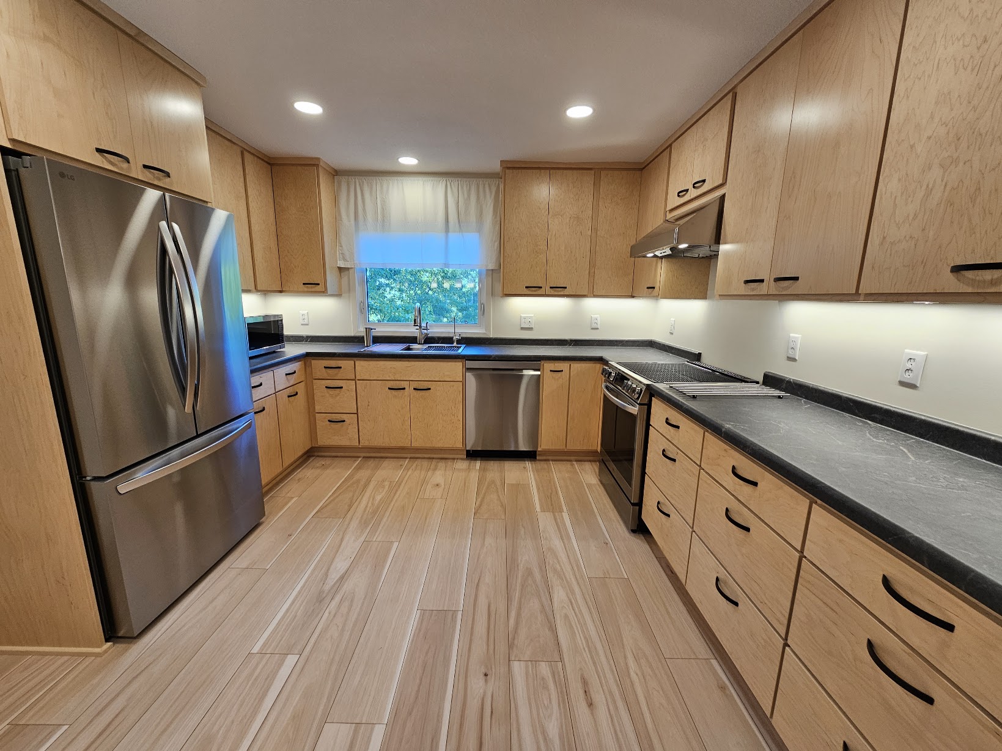
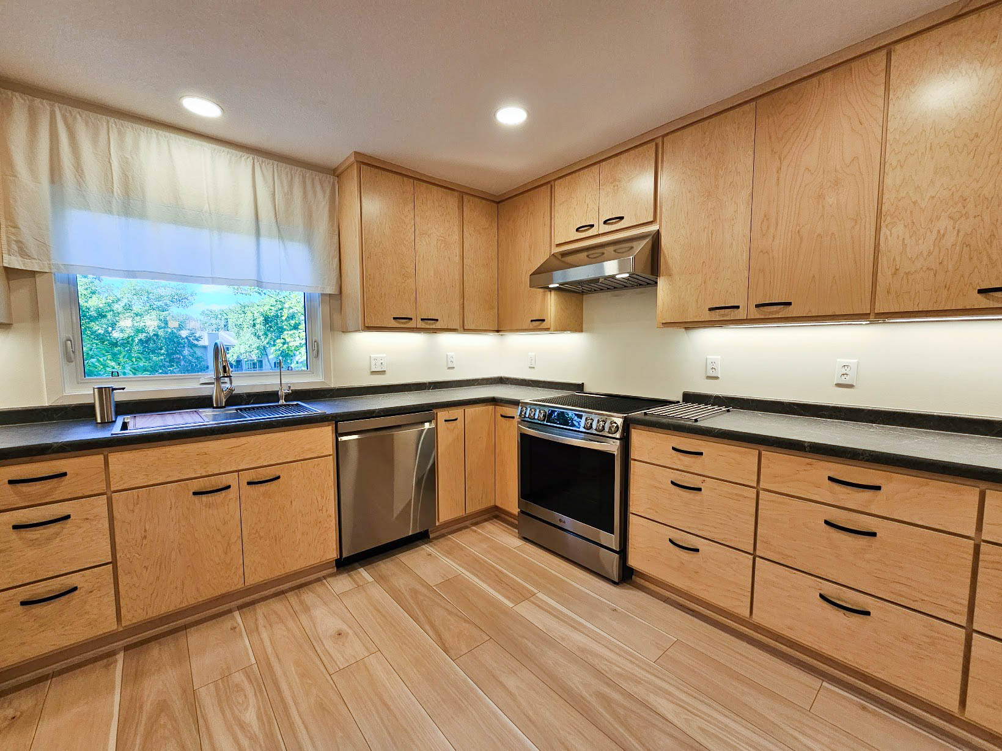
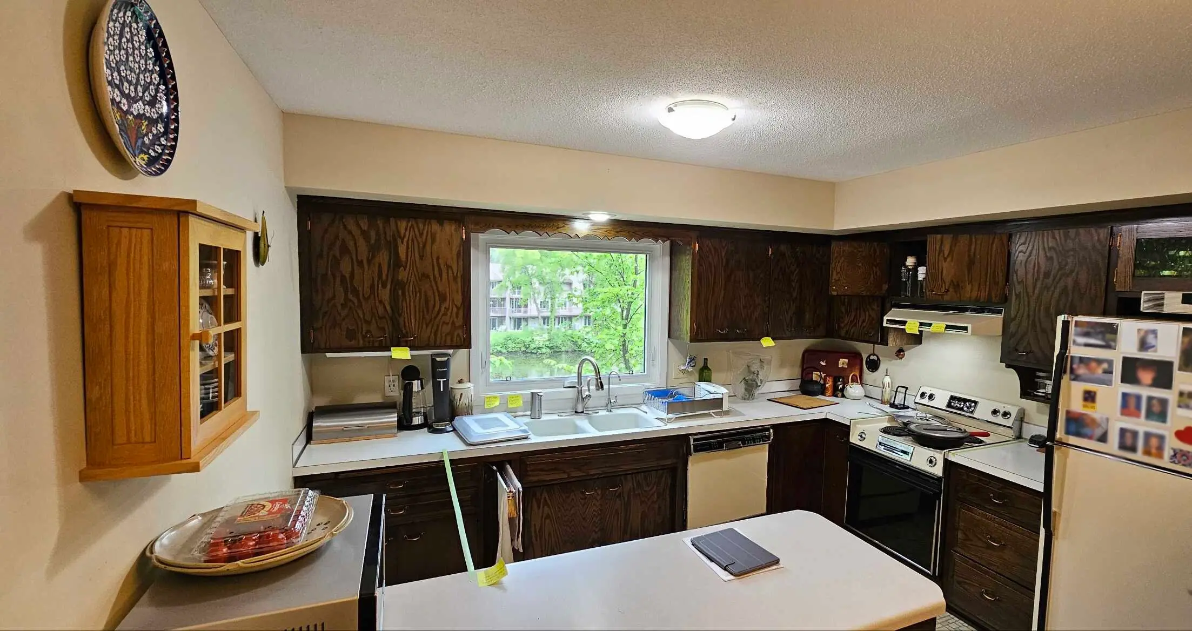
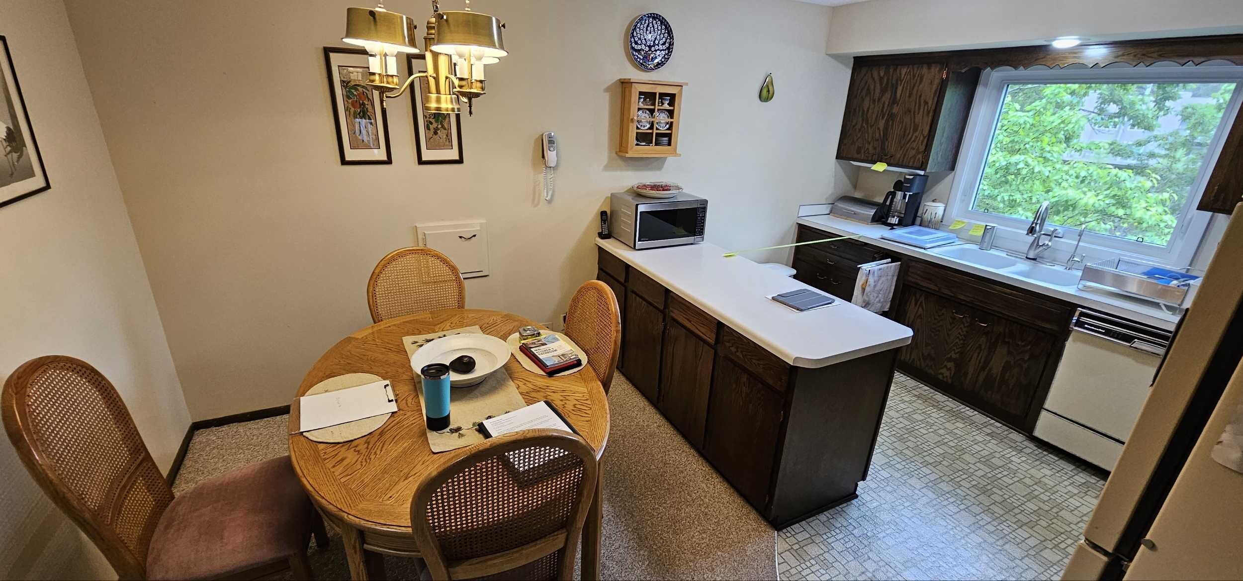
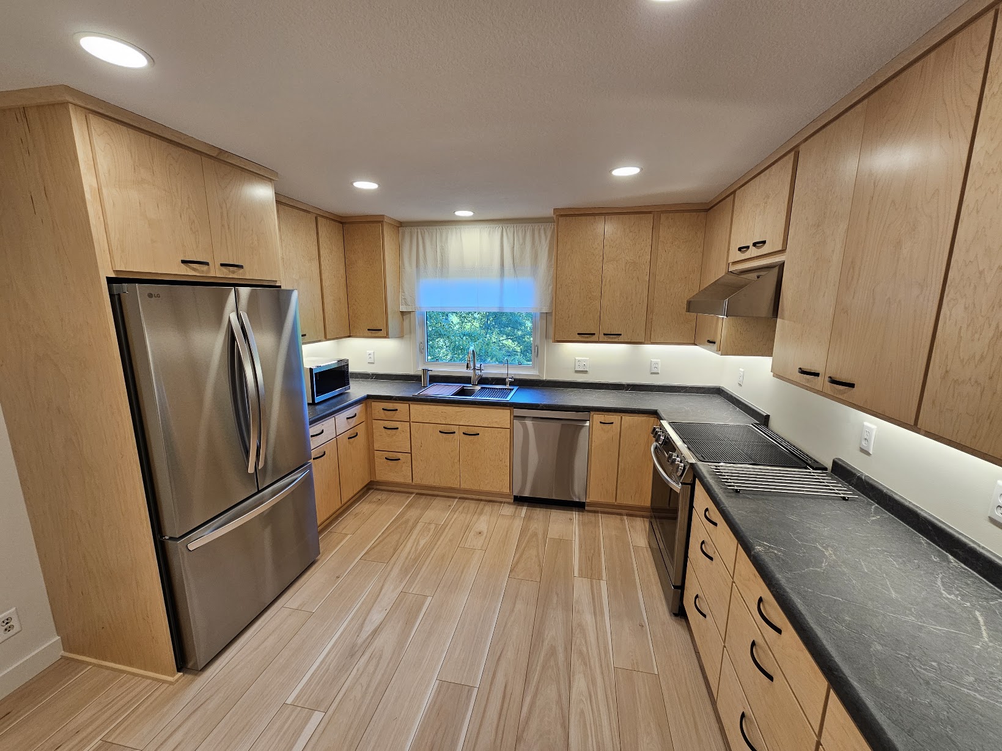
Full kitchen remodel to improve layout and functionality based on the client’s daily kitchen needs.
Homeowner Goals
Our Roseville, Minnesota homeowner was initially comparing a handful of contractor bids. When the Homecare team took the time to answer every question and create a custom proposal that matched their exact needs, they decided to move forward. Their biggest goal was improving the layout and functionality to better fit their lifestyle.
Challenges
The project went pretty smoothly as a whole. The only difficulties were needing to install a new sub-floor after the existing floor was demolished (the team was surprised to find particleboard material) and reworking the kitchen while still staying within the same footprint. Multiple layers of the project included a demolition, floor protection, poly wall setup, and HEPA air scrubber to prep the space. On top of that, foam insulation needed to be added on the exterior walls of the kitchen and attic area.